25 Amherst Ct photos
Newer Home With Penthouse Master Suite
 25 Amherst Ct
 Amherst Ct 25 (B)
 Amherst Ct 25 (C)
 Living Room (A)
 Living Room (B)
 Living Room (C)
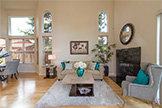 Living Room (D)
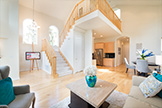 Living Room (E)
 Dining Area (A)
 Kitchen (A)
 Kitchen (B)
 Kitchen (C)
 Kitchen (D)
 Kitchen (E)
 Bathroom 3 (A)
 Upstairs Landing (A)
 Master Bedroom (A)
 Master Bedroom (B)
 Master Bedroom (C)
 Master Bedroom (D)
 Master Bath (A)
 Master Bath (B)
 Master Closet (A)
 Bedroom 2 (A)
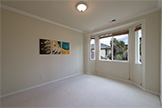 Bedroom 2 (B)
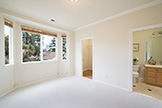 Bedroom 2 (C)
 Bedroom 2 Closet (A)
 Bathroom 2 (A)
 Bathroom 2 (B)
 Bedroom 3 (A)
 Bedroom 3 (B)